

23 Stonefield CourtNeedham, MA 02492
Mortgage Calculator
Monthly Payment (Est.)
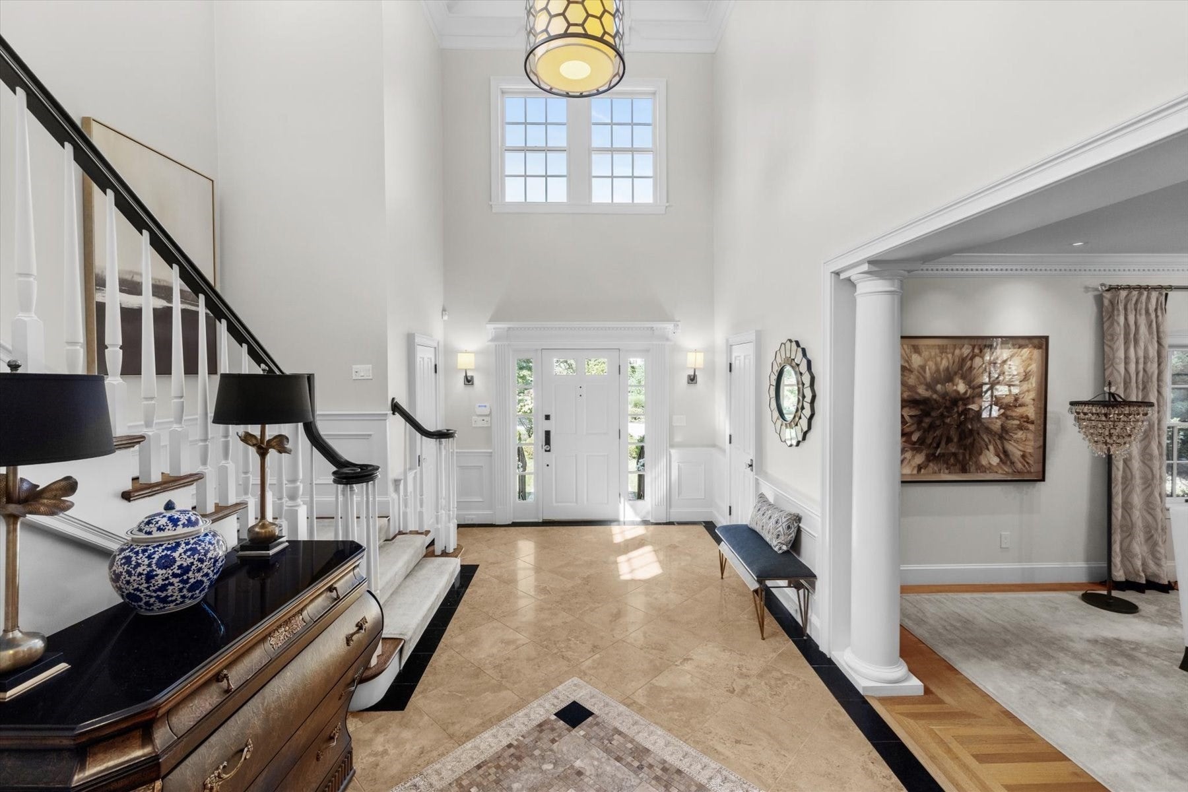
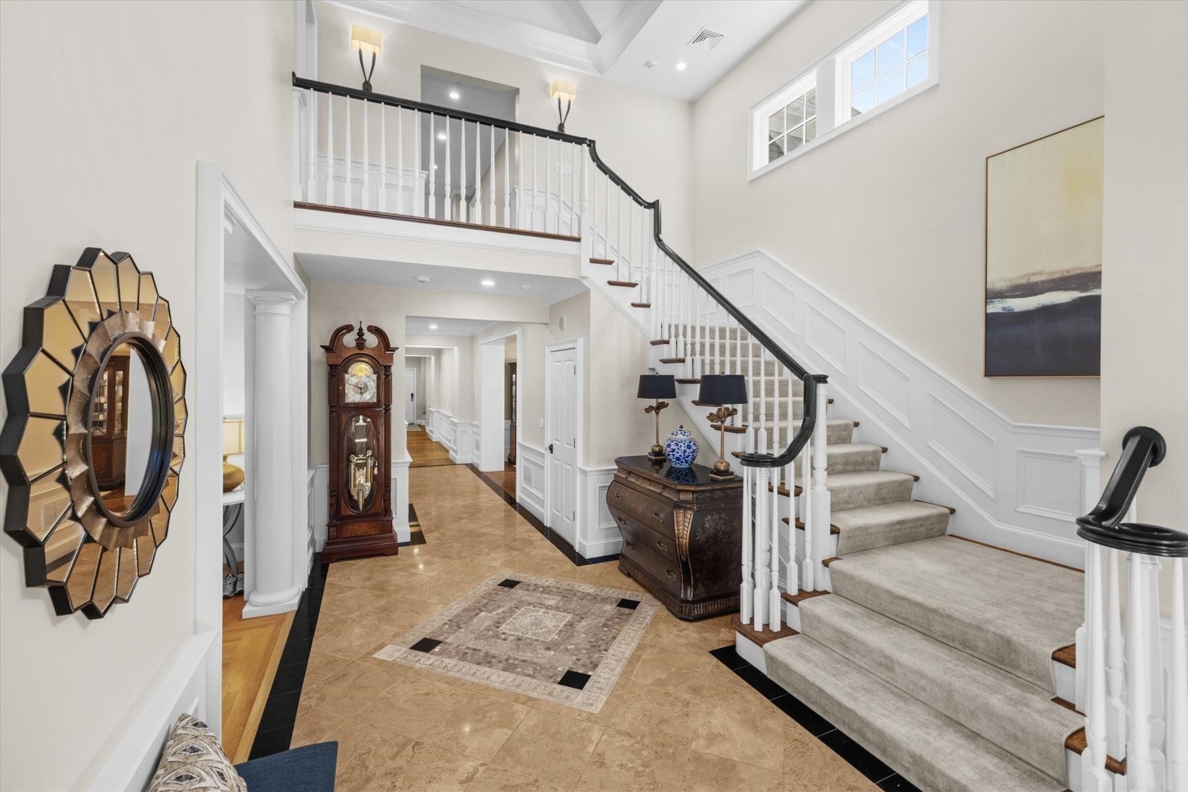
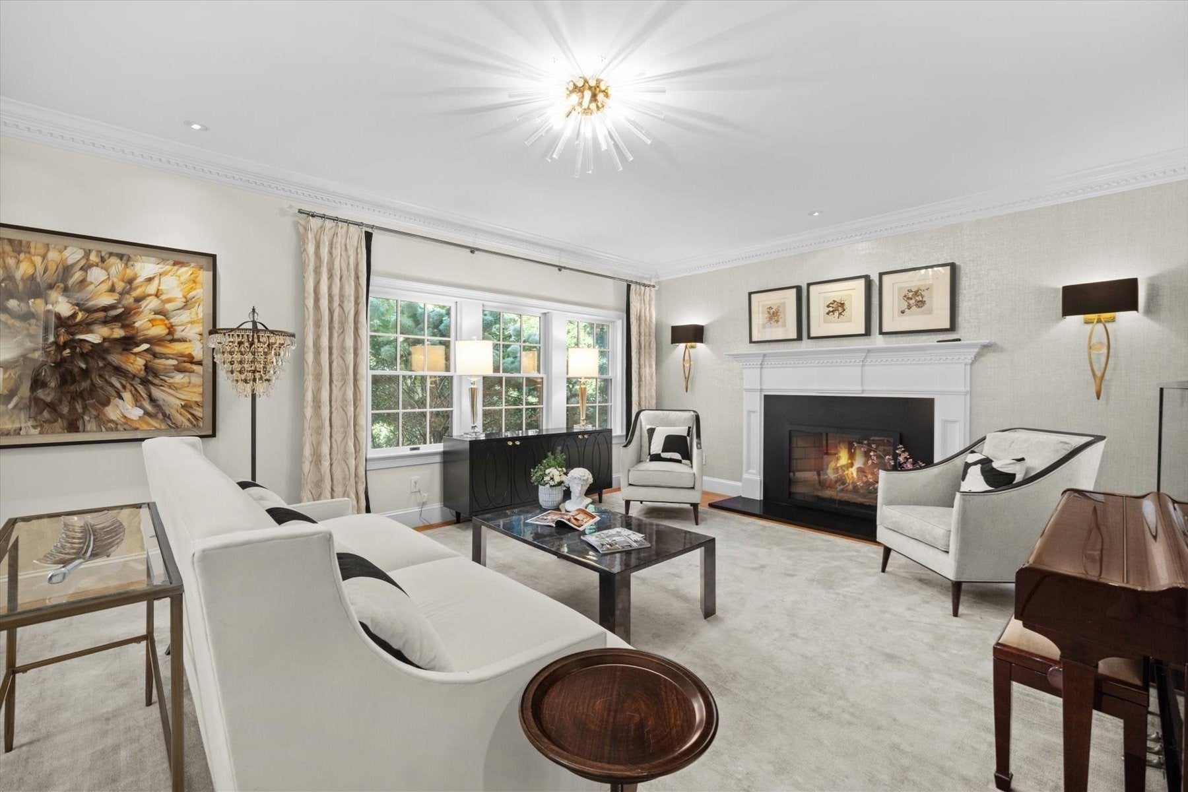
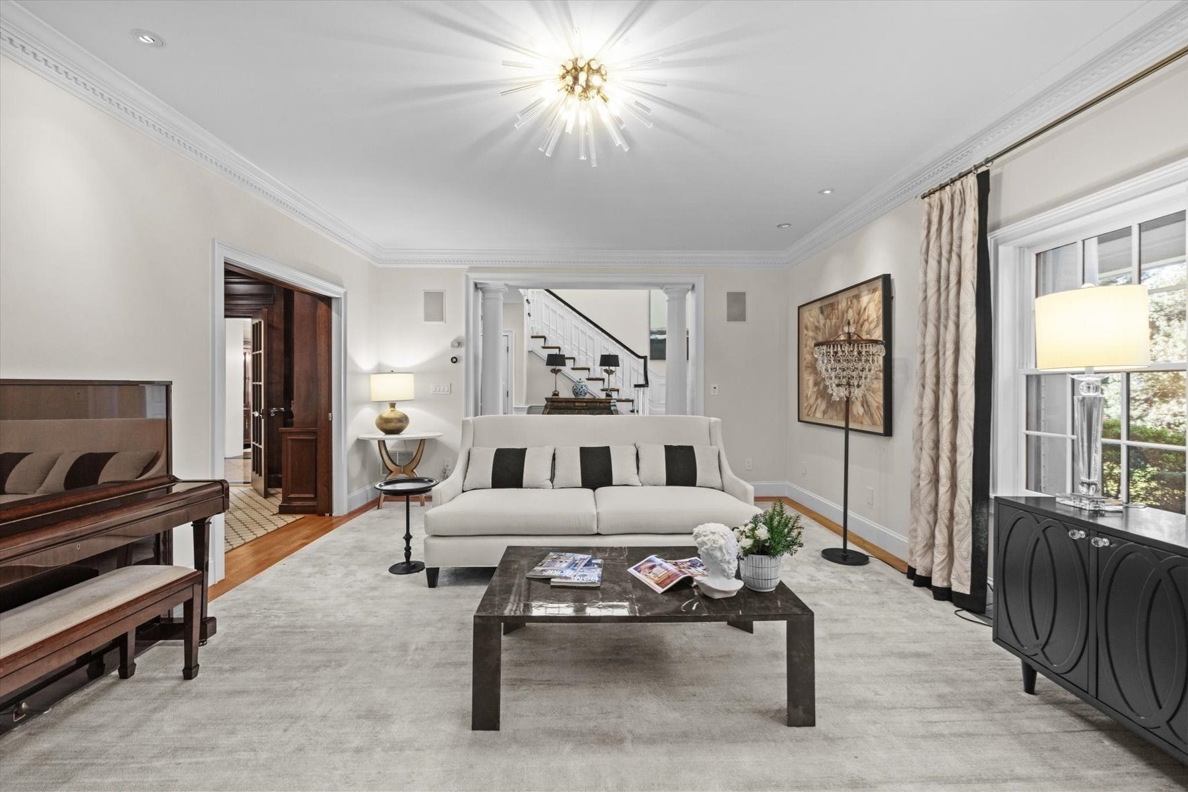
Enter an interest rate to see your estimated monthly payment.Welcome to 23 Stonefield Court, where timeless elegance meets everyday livability in one of Needham's most coveted neighborhoods. Set on a beautiful acre lot, this exceptional six-bedroom home offers space, style, and versatility for entertaining and everyday living.Inside, a sun-filled main floor unfolds through a gracious dining room, formal living room, and wood-paneled library, ideal for both quiet nights in and gatherings that spill from room to room. The gourmet kitchen, with two dishwashers, multiple ovens, refrigerator drawers, and a walk-in pantry, opens to a breakfast room and a vaulted family room anchored by a stone fireplace, with access to a bluestone patio and firepit for evenings outdoors.Upstairs, five bedrooms include a primary suite with vaulted ceilings, custom closets, and a marble bath, plus two additional en-suite bedrooms, three en-suite in all. The walkout lower level opens directly onto its own private stone patio and offers a sixth bedroom alongside a gym, theater, kitchenette, great room, full bath, and game room with its own fireplace, space built for however you want to use it.A separate carriage house adds exceptional flexibility as a private guest suite, in-law suite, or home office, complete with full bath, sitting area, and kitchenette, while five garage spaces in total handle the rest. All of this just minutes from the commuter rail and downtown Needham.23 Stonefield Court is more than a home, it is a place to gather, unwind, and settle in for the next chapter.
| a week ago | Listing updated with changes from the MLS® | |
| 2 weeks ago | Listing first seen on site |

The property listing data and information, or the Images, set forth herein were provided to MLS Property Information Network, Inc. from third party sources, including sellers, lessors, landlords, and public records, and were compiled by MLS Property Information Network, Inc. The property listing data and information, and the Images, are for the personal, non-commercial use of consumers having a good faith interest in purchasing, leasing or renting listed properties of the type displayed to them and may not be used for any purpose other than to identify prospective properties which such consumers may have a good faith interest in purchasing, leasing or renting. MLS Property Information Network, Inc. and its subscribers disclaim any and all representations and warranties as to the accuracy of the property listing data and information, or as to the accuracy of any of the Images, set forth herein.
Last checked 2026-09-27 01:20 PM UTC